



20307 74TH AVE E Bradenton, FL 34202
6 Beds
5 Baths
6,129 SqFt
UPDATED:
Key Details
Property Type Single Family Home
Sub Type Single Family Residence
Listing Status Active
Purchase Type For Sale
Square Footage 6,129 sqft
Price per Sqft $798
Subdivision Pomello Park
MLS Listing ID A4700840
Bedrooms 6
Full Baths 4
Half Baths 1
HOA Fees $430/qua
HOA Y/N Yes
Annual Recurring Fee 1720.0
Year Built 2024
Annual Tax Amount $29,443
Lot Size 13.800 Acres
Acres 13.8
Property Sub-Type Single Family Residence
Source Stellar MLS
Property Description
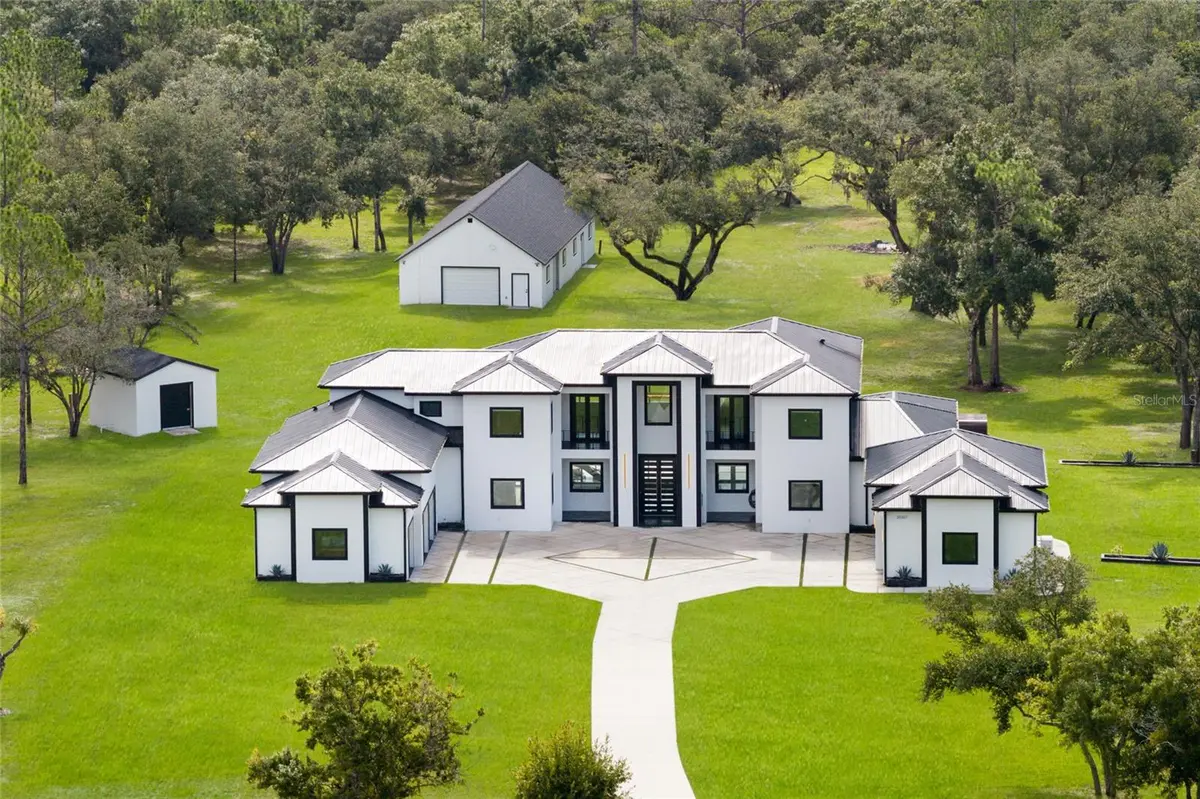
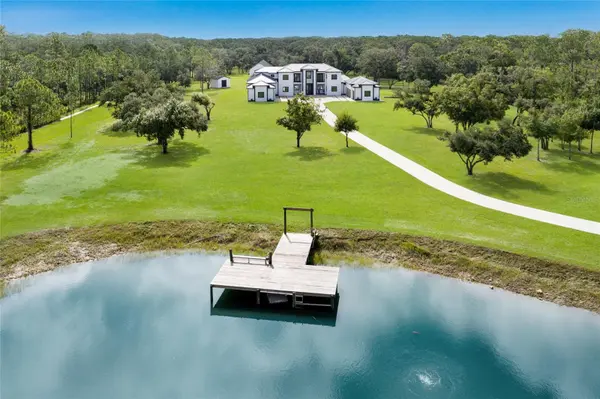
Contemporary luxury, true privacy and room to ride, with a heated saltwater pool, a stocked pond and open sky in every direction. Intercom-controlled gates open at the end of a quiet dead-end road, and an illuminated drive leads to a motor court with garage parking for up to seven vehicles, including an APlus 8,000-lb lift.
Built for Florida with two-story concrete block construction, hurricane-impact windows, spray foam insulation, six zoned AC systems and a Generac 26kW whole-house generator on a 1,000-gallon propane tank. Inside, 6,129 sq ft unfolds beneath soaring ceilings and a sweeping curved staircase, with designer tile, motorized blinds, smart-home controls and invisible Sonos speakers. A dual-sided fireplace anchors the living area and flows into the chef's kitchen with Viking appliances including an 8-burner cooktop and two ovens, quartz counters, an oversized island, built-in coffee system, ice maker, illuminated cabinetry and a walk-in pantry.
Six bedrooms and 4 full plus 1 half baths give everyone their own space. The primary suite has his-and-her custom closets with built-in lighting, three more bedrooms each have a private bath, and two upstairs bedrooms enjoy a quiet level of their own. Spa-style baths feature floor-to-ceiling tile, oversized showers and electric bidet toilets.
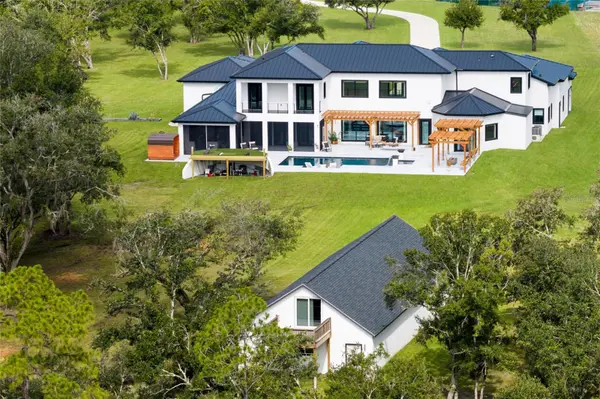
Step outside and the lifestyle opens up: a heated saltwater pool with waterfall fire features and spa, pergolas with swings, a granite summer kitchen, a private sauna and an elevated golf practice deck, all on fully fenced grounds. The approximately 30' x 80' accessory building adds air-conditioned flex space for a gym, studio, workshop or recreation, plus a large second floor.
Horses are permitted, with approximately 22 miles of Panther Ridge trails and a trailhead nearby, and room to add stables or paddocks subject to community architectural review. Concession Golf Club membership is optional and available by separate application. Easy access to Lakewood Ranch, I-75, Sarasota and the Gulf beaches. To complete the Florida lifestyle, the seller's late-model Sea Ray SDX 290 is available by separate negotiation, with room to store it on site. Photos only tell part of the story. SCHEDULE A PRIVATE SHOWING TODAY!
Location
State FL
County Manatee
Community Pomello Park
Area 34202 - Bradenton/Lakewood Ranch/Lakewood Rch
Zoning A/ST
Direction E
Rooms
Other Rooms Bonus Room
Interior
Interior Features Built-in Features, Ceiling Fans(s), Eat-in Kitchen, High Ceilings, Kitchen/Family Room Combo, Open Floorplan, Primary Bedroom Main Floor, Sauna, Smart Home, Split Bedroom, Stone Counters, Thermostat, Vaulted Ceiling(s), Walk-In Closet(s), Window Treatments
Heating Electric, Propane
Cooling Central Air
Flooring Tile, Wood
Fireplaces Type Electric
Furnishings Unfurnished
Fireplace true
Appliance Built-In Oven, Cooktop, Dishwasher, Disposal, Dryer, Freezer, Gas Water Heater, Ice Maker, Microwave, Range, Range Hood, Refrigerator, Tankless Water Heater, Washer, Water Softener
Laundry Laundry Room
Exterior
Exterior Feature Balcony, Fire Pit, Lighting, Outdoor Grill, Outdoor Kitchen, Private Mailbox, Private Yard, Sauna
Parking Features Driveway, Garage Door Opener, Ground Level, Guest, Oversized
Garage Spaces 7.0
Fence Wood
Pool Auto Cleaner, Heated, In Ground, Lighting, Outside Bath Access, Salt Water
Community Features Deed Restrictions, Horses Allowed, Playground
Utilities Available Cable Available, Cable Connected, Electricity Connected, Propane, Underground Utilities
View Y/N Yes
Water Access Yes
Water Access Desc Pond
View Trees/Woods, Water
Roof Type Metal
Porch Covered, Enclosed, Front Porch, Patio, Rear Porch
Attached Garage true
Exposure East
Garage true
Private Pool Yes
Building
Lot Description Cleared, In County, Landscaped, Oversized Lot, Private, Paved
Story 2
Entry Level Two
Foundation Slab, Stem Wall
Lot Size Range 10 to less than 20
Sewer Septic Tank
Water Well
Architectural Style Contemporary
Level or Stories Two
Structure Type Block,Cement Siding,Concrete,Stucco
New Construction false
Schools
Elementary Schools Robert E Willis Elementary
Middle Schools Nolan Middle
High Schools Lakewood Ranch High
Others
Pets Allowed Yes
Senior Community No
Ownership Fee Simple
Monthly Total Fees $143
Acceptable Financing Cash, Conventional
Membership Fee Required Required
Listing Terms Cash, Conventional
Special Listing Condition None
Virtual Tour https://my.matterport.com/show/?m=JMSSR2TK8Sy

Nearby Locations
Broker Associate License ID: BK3272476
+1(407) 309-1885 | cesar@cmfloridahomes.com